
Homeowners Check Eligibility →
Solar That Becomes Part of the Roof
RARE Ironwood e-Panel™ combines photovoltaic technology with an interlocking metal roofing system for a clean, low-profile alternative to conventional rack-mounted solar panels.
- Integrated photovoltaic roofing
- Hidden electrical connections
- Interlocks with Ironwood Shake
- Professional Ontario installation
Not solar mounted on top. Solar integrated into the roof.
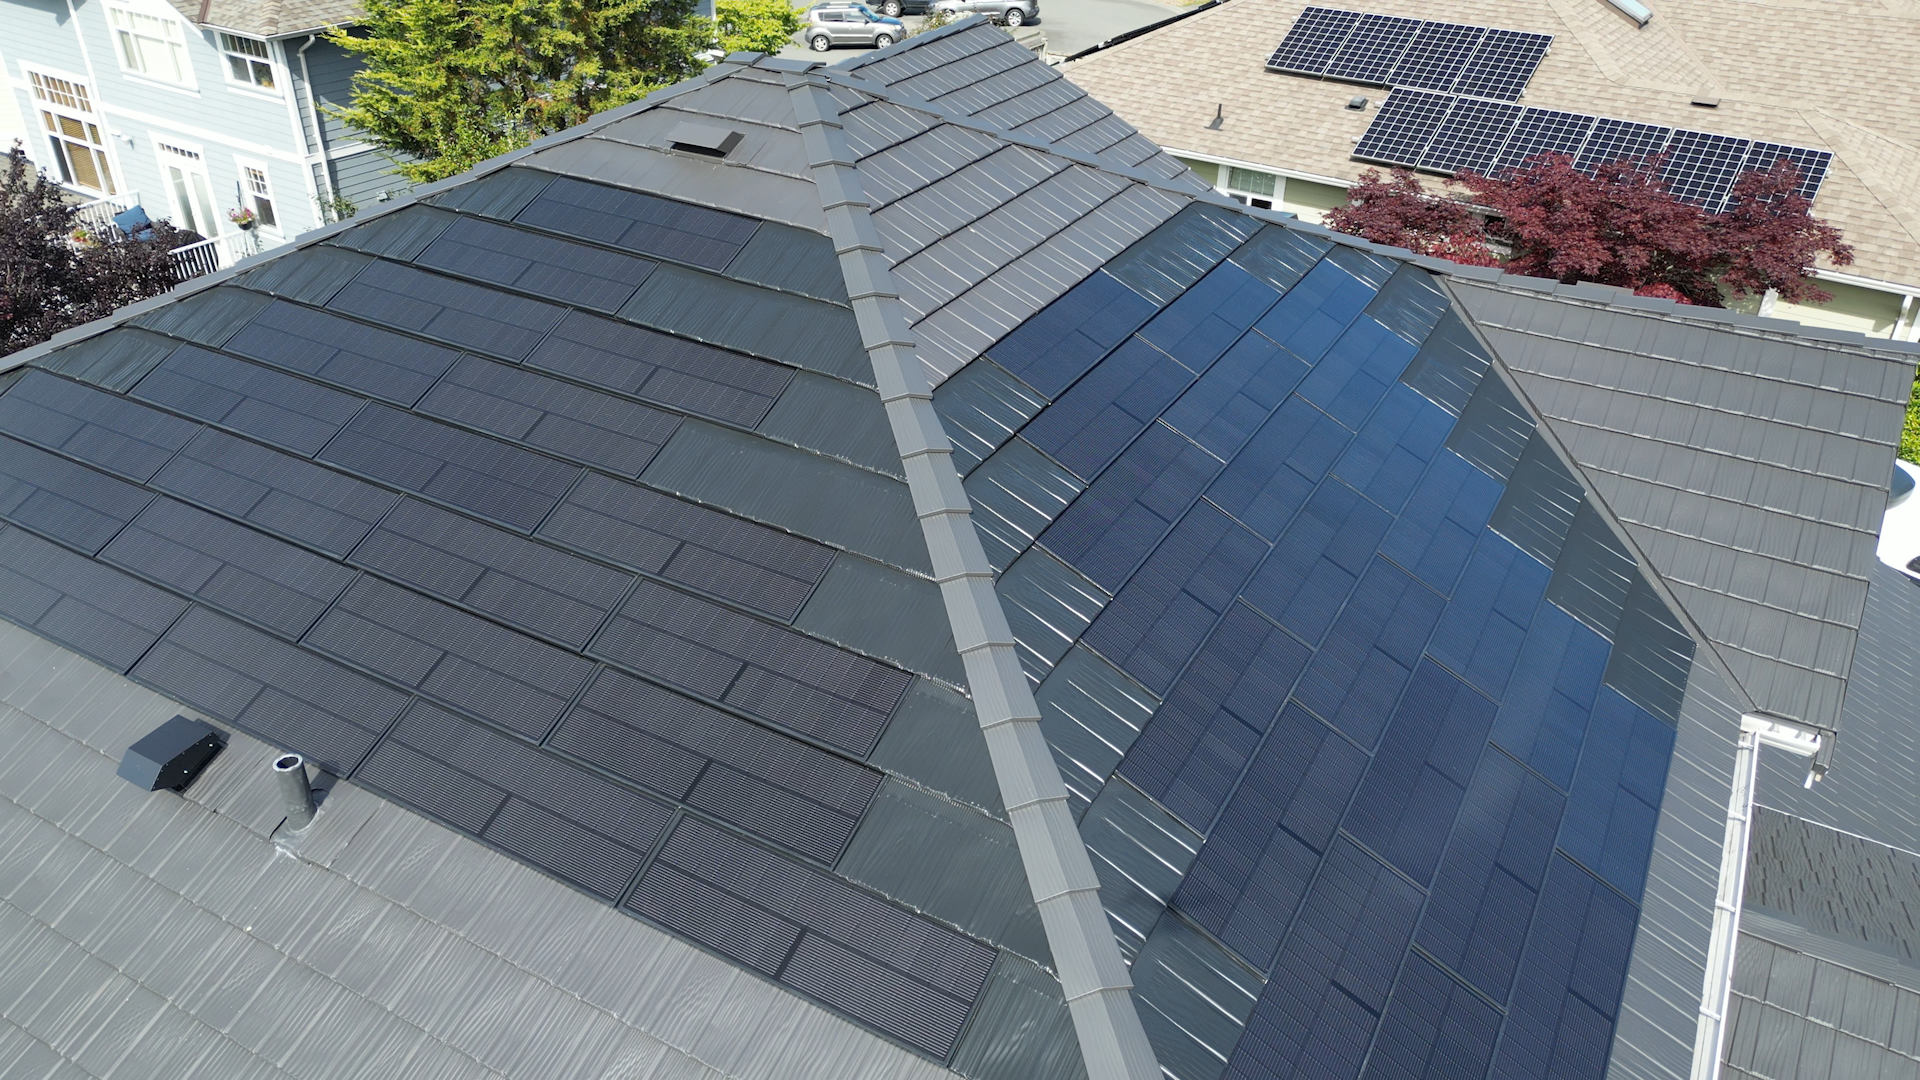
Conventional solar is normally attached above a completed roof using rails and mounting hardware. Ironwood e-Panel takes a different approach: the photovoltaic panels work directly with RARE Ironwood Shake metal roofing.
- A low-profile appearance designed to follow the roofline
- Monocrystalline photovoltaic cells convert sunlight into electricity
- Electrical connections are enclosed beneath the roofing surface
- Active e-Panels transition into matching non-solar Ironwood Shake panels
- The roof and solar layout are planned together for the property
Why homeowners consider integrated solar
The system is designed for homeowners who want a permanent-style metal roof and renewable electricity without placing a separate rack above the finished roof.
Built-In Solar Surface
Photovoltaic cells are incorporated into dedicated roof panels instead of mounted on raised rails.
Clean Roofline
The e-Panel coordinates with Ironwood Shake to create a lower-profile, more unified appearance.
Hidden Connections
Electrical connections are routed below the weather-facing surface as part of the system design.
Ontario Planning
Roof slope, orientation, shade, snow, roof geometry and electrical requirements are reviewed together.
Recyclable Metal Roofing
The surrounding RARE metal roofing is presented by the manufacturer as energy efficient and 100% recyclable.
Professional Coordination
ROOFNOW coordinates the roofing portion of the project with qualified solar and electrical professionals.
Conventional rooftop solar vs. Ironwood e-Panel
Both approaches can generate electricity. The main difference is how the solar equipment relates to the roofing surface.
Start with the roof. Design solar around the property.
Every home is different. ROOFNOW begins with suitability and system planning before discussing projected output.
Project Review
We gather the address, roof details, electricity goals, timeline and whether this is a replacement or new build.
Roof Assessment
Roof slope, condition, orientation, shade, usable roof planes, ventilation and project access are reviewed.
System Planning
The Ironwood Shake and active e-Panel layout is coordinated with solar and electrical requirements.
Professional Installation
Roofing installation is completed and the electrical scope is handled by the required qualified professionals.
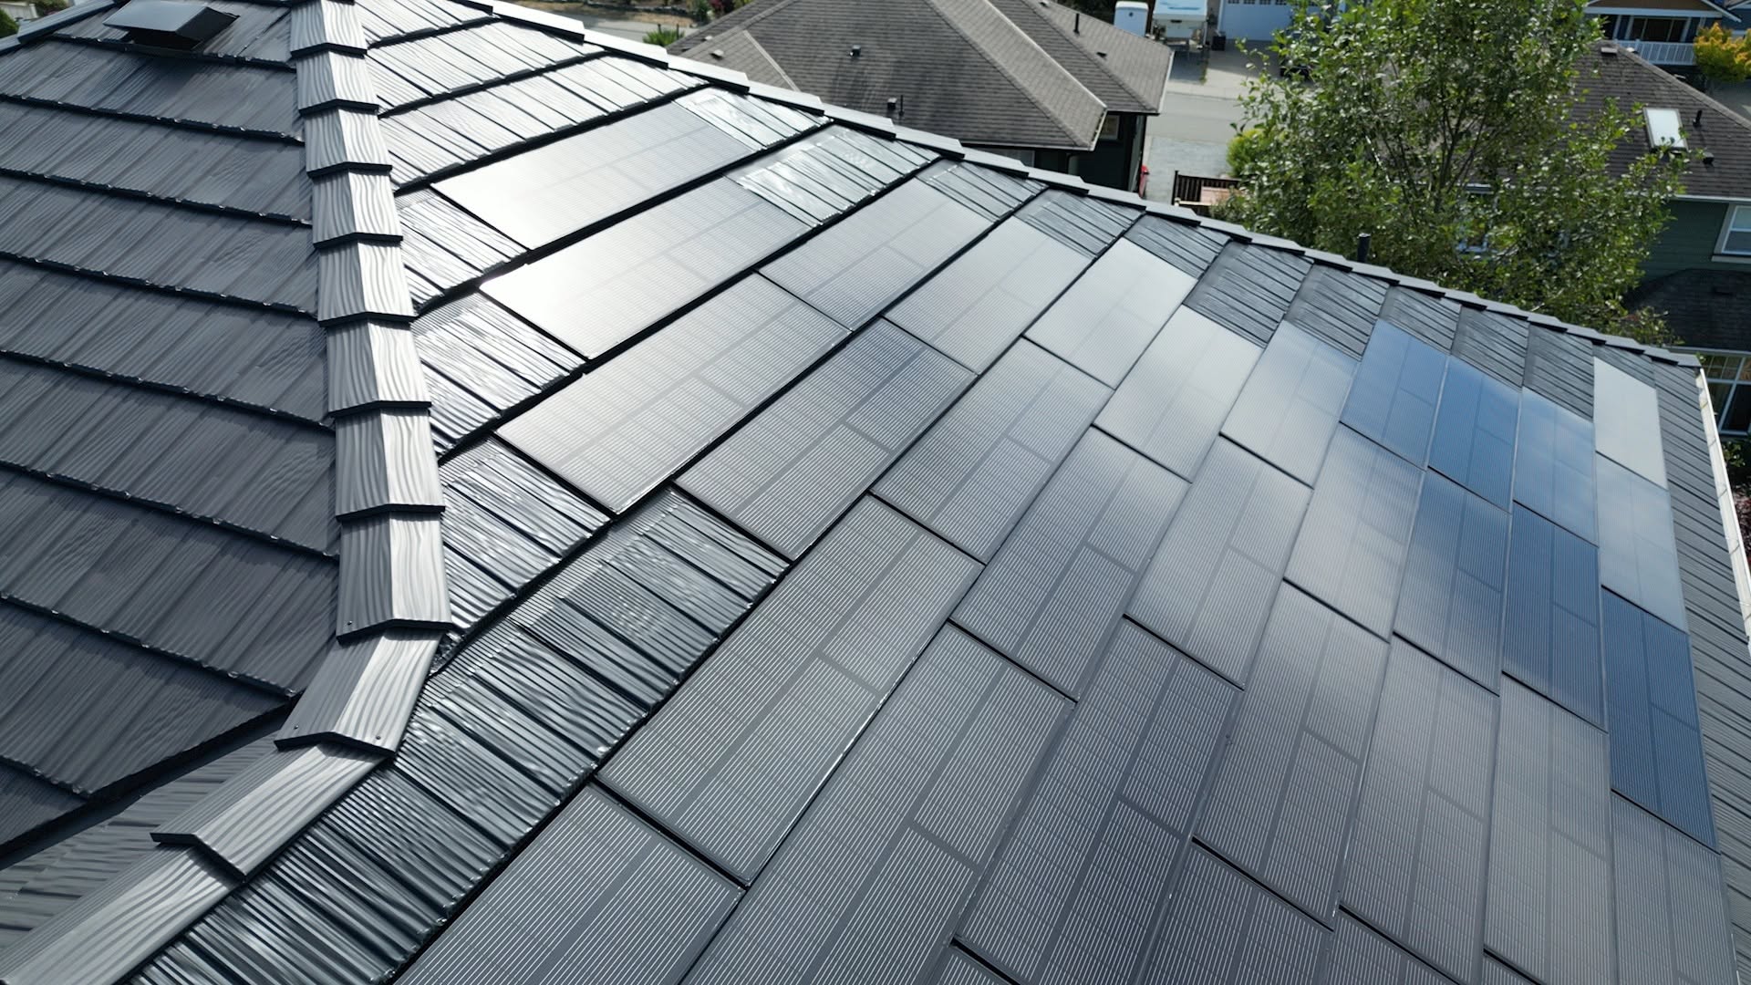
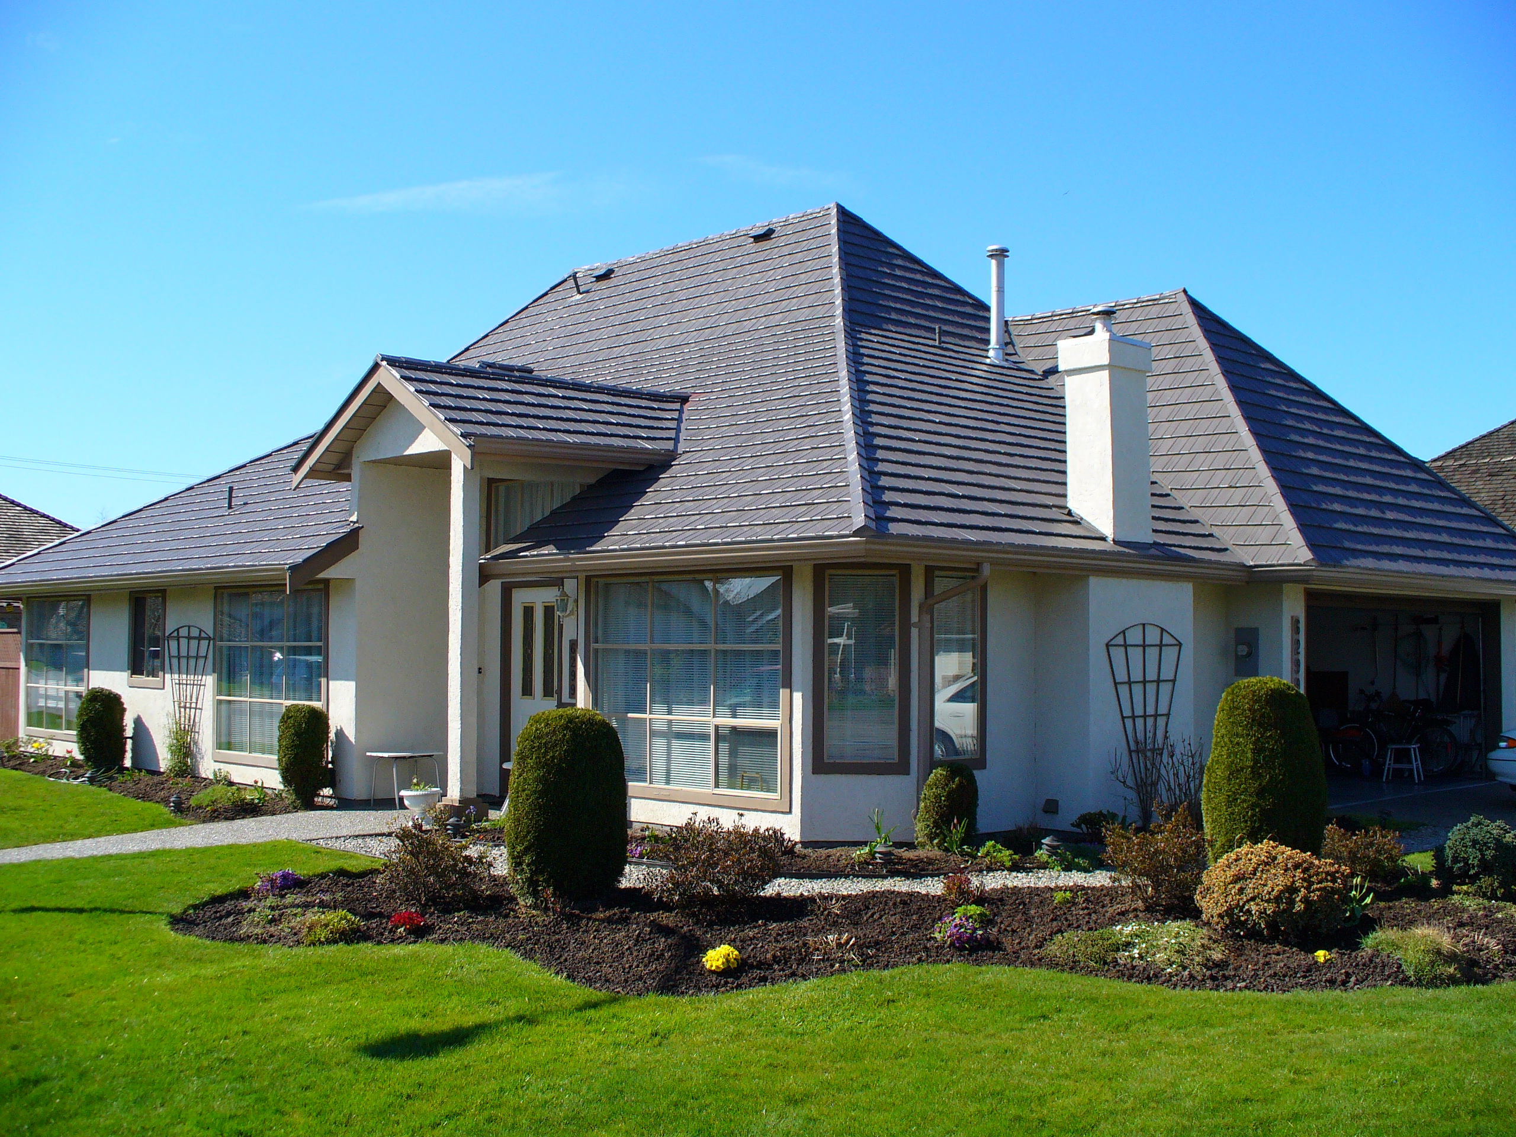
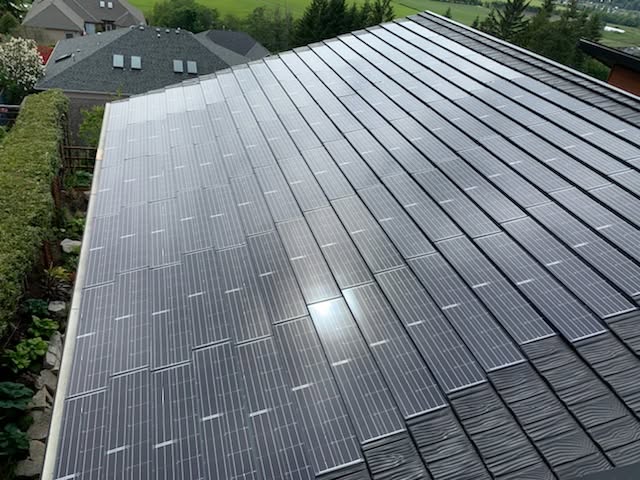
A solar roof designed to look like a roof
These images show the actual RARE Ironwood e-Panel system integrated with the surrounding metal roofing profile.
Is your Ontario home a good candidate?
A solar roof should never be sold from a generic estimate alone. A proper review considers the roof, site conditions, electrical requirements and the homeowner’s actual energy goals.
Roof Geometry
The system is best planned around usable roof planes, penetrations, valleys, dormers and a minimum 3:12 roof slope.
Sun and Shade
Orientation, seasonal shading and available surface area influence where active e-Panels can be placed.
Electrical Scope
Service capacity, inverter design, permits, utility requirements and electrical work must be confirmed for each property.
Common homeowner questions
Is Ironwood e-Panel the same as conventional rooftop solar?
No. Conventional modules are usually mounted above a completed roof on racks. Ironwood e-Panel is designed to integrate directly with RARE Ironwood Shake metal roofing for a coordinated, low-profile roof surface.
Can e-Panel be added to an existing roof?
It depends on the existing roofing system, its condition, roof geometry and the compatibility of the surrounding roof. ROOFNOW reviews existing Ironwood roofs and replacement projects individually.
Will every section of the roof contain solar cells?
Usually not. Active e-Panels are placed where they make sense for the solar design, while matching Ironwood Shake metal panels complete the remaining roof surface.
How much electricity will the roof produce?
Production depends on system size, roof orientation, shade, weather, equipment design and site conditions. A project-specific solar assessment is required before giving a meaningful production estimate.
Does solar roofing work during an Ontario winter?
Photovoltaic cells can generate electricity in cold weather whenever sufficient sunlight reaches them. Seasonal daylight, cloud cover, shade and snow coverage all affect actual output.
Who completes the electrical work?
Electrical design, connections, permitting and commissioning must be completed by the appropriately qualified professionals. ROOFNOW coordinates the roofing scope with the required solar and electrical parties.
Is a battery included?
Battery storage is a separate design decision and is not automatically included. Available equipment, backup goals and electrical compatibility must be reviewed for the project.
Does ROOFNOW guarantee a specific hydro-bill reduction?
No fixed savings should be promised without a complete system design and site analysis. Electricity use, rates, system production, financing and utility rules can all affect the result.
Request an Ironwood e-Panel solar roofing quote
Tell us about the property and your goals. We will review whether the roof is a suitable candidate and explain the next step clearly.
- ☎ 1-833-901-1649
- ⌂ roofnow.ca
- ⌖ Professional service across Ontario

Solar production, utility savings, incentives, permitting, equipment availability and project pricing vary by property and may change. All proposed results must be confirmed through a site-specific roofing, solar and electrical assessment. Product names and trademarks belong to their respective owners.
Watch the 1:45 homeowner guide
Solar That Becomes Part of the Roof
See how RARE Ironwood e‑Panel™ integrates solar technology directly into an interlocking metal roofing system—without raised racks dominating the roofline.
- Integrated Solar
- Interlocking Metal Roofing
- Clean, Low-Profile Design











 Contractor Member
 50-Year Warranty